

Join Our Small Business Community
Join 69 small businesses, retailers, and service providers at the 45th Parallel Building, a 70,000 square foot mixed-use community in northeast Salem
Who Leases Here
Retail and boutique shops
Looking for walk-in traffic and visibility
Service businesses
Like salons, wellness, studios, and fitness
Professional offices
For solo practitioners and small firms
Light industrial, assembly, and flex
For makers and growing teams
Why 45th Parallel


An established community
60+ tenants already call this building home…
On-site management
You’ll work directly with Jamie our operations manager…
The right-size building
At 70,000 square feet
with plenty of parking…
Flexible terms
We work with businesses…
Location that works
Northeast Salem
at 2195 Hyacinth St NE Salem, OR 97301…right off I-5 in Salem


Available Spaces at The 45th Parallel
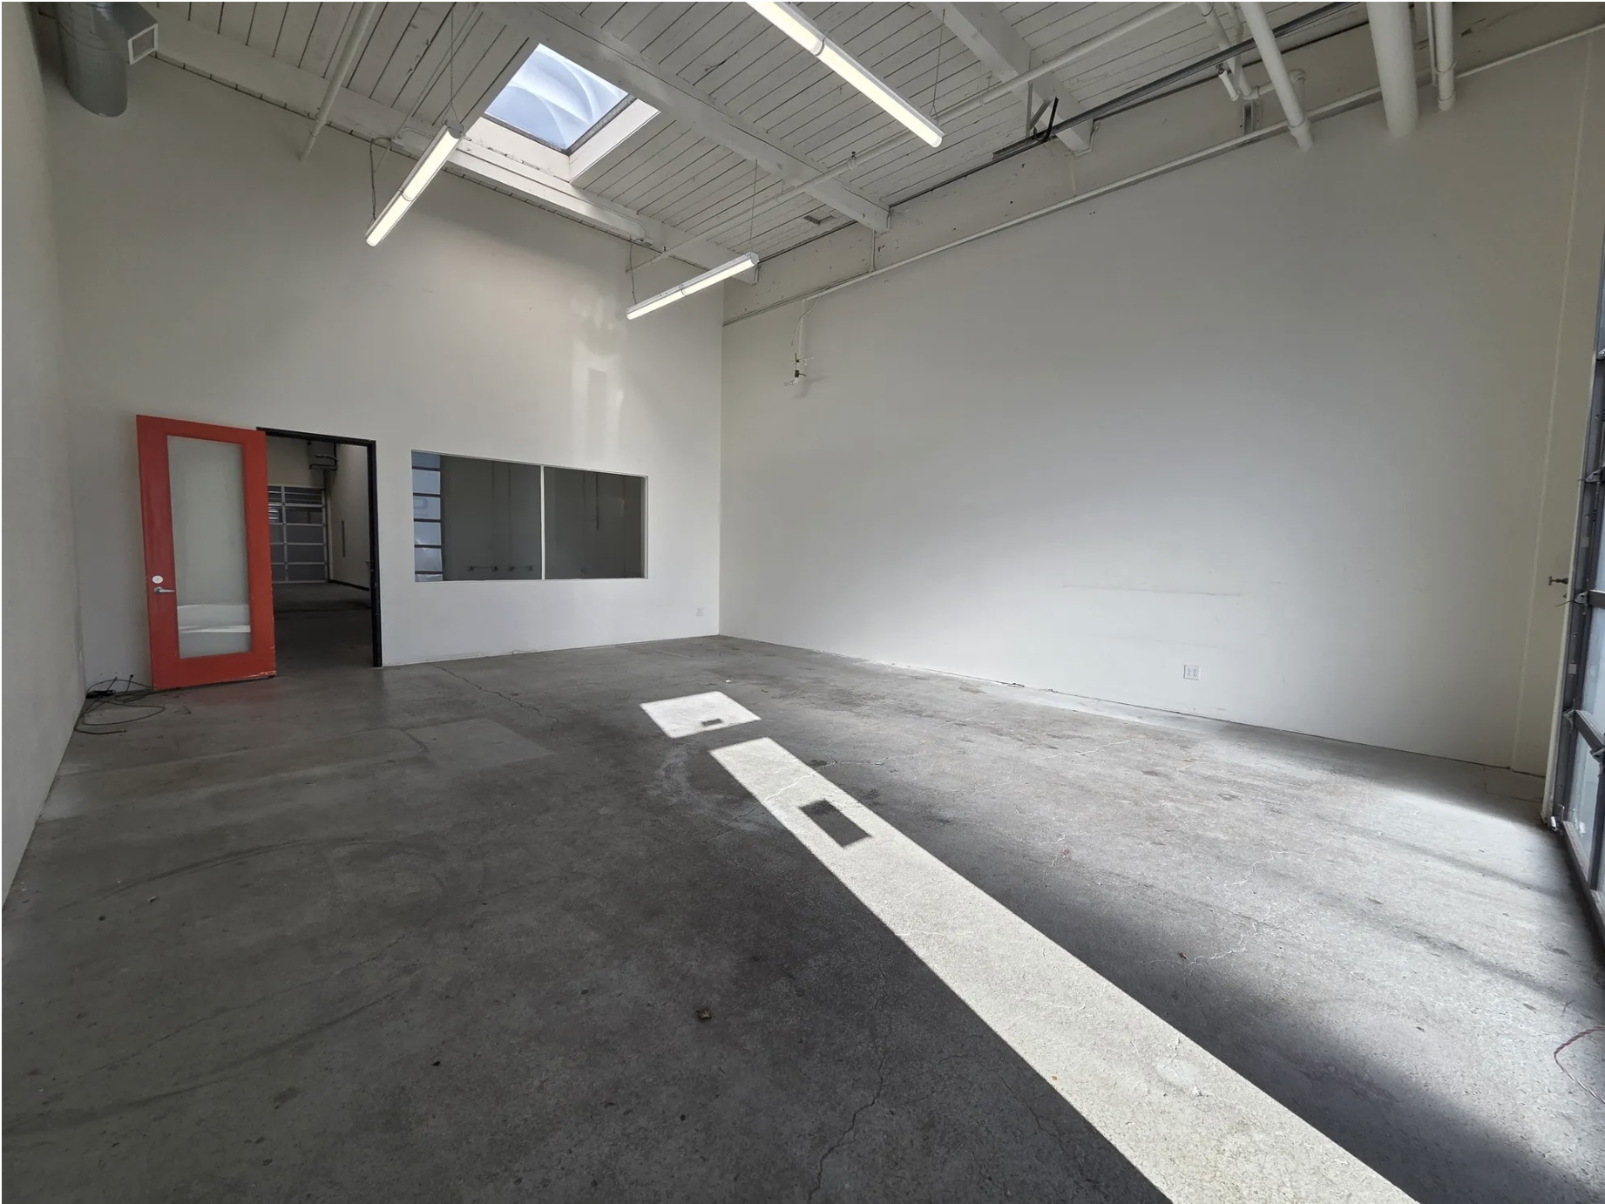
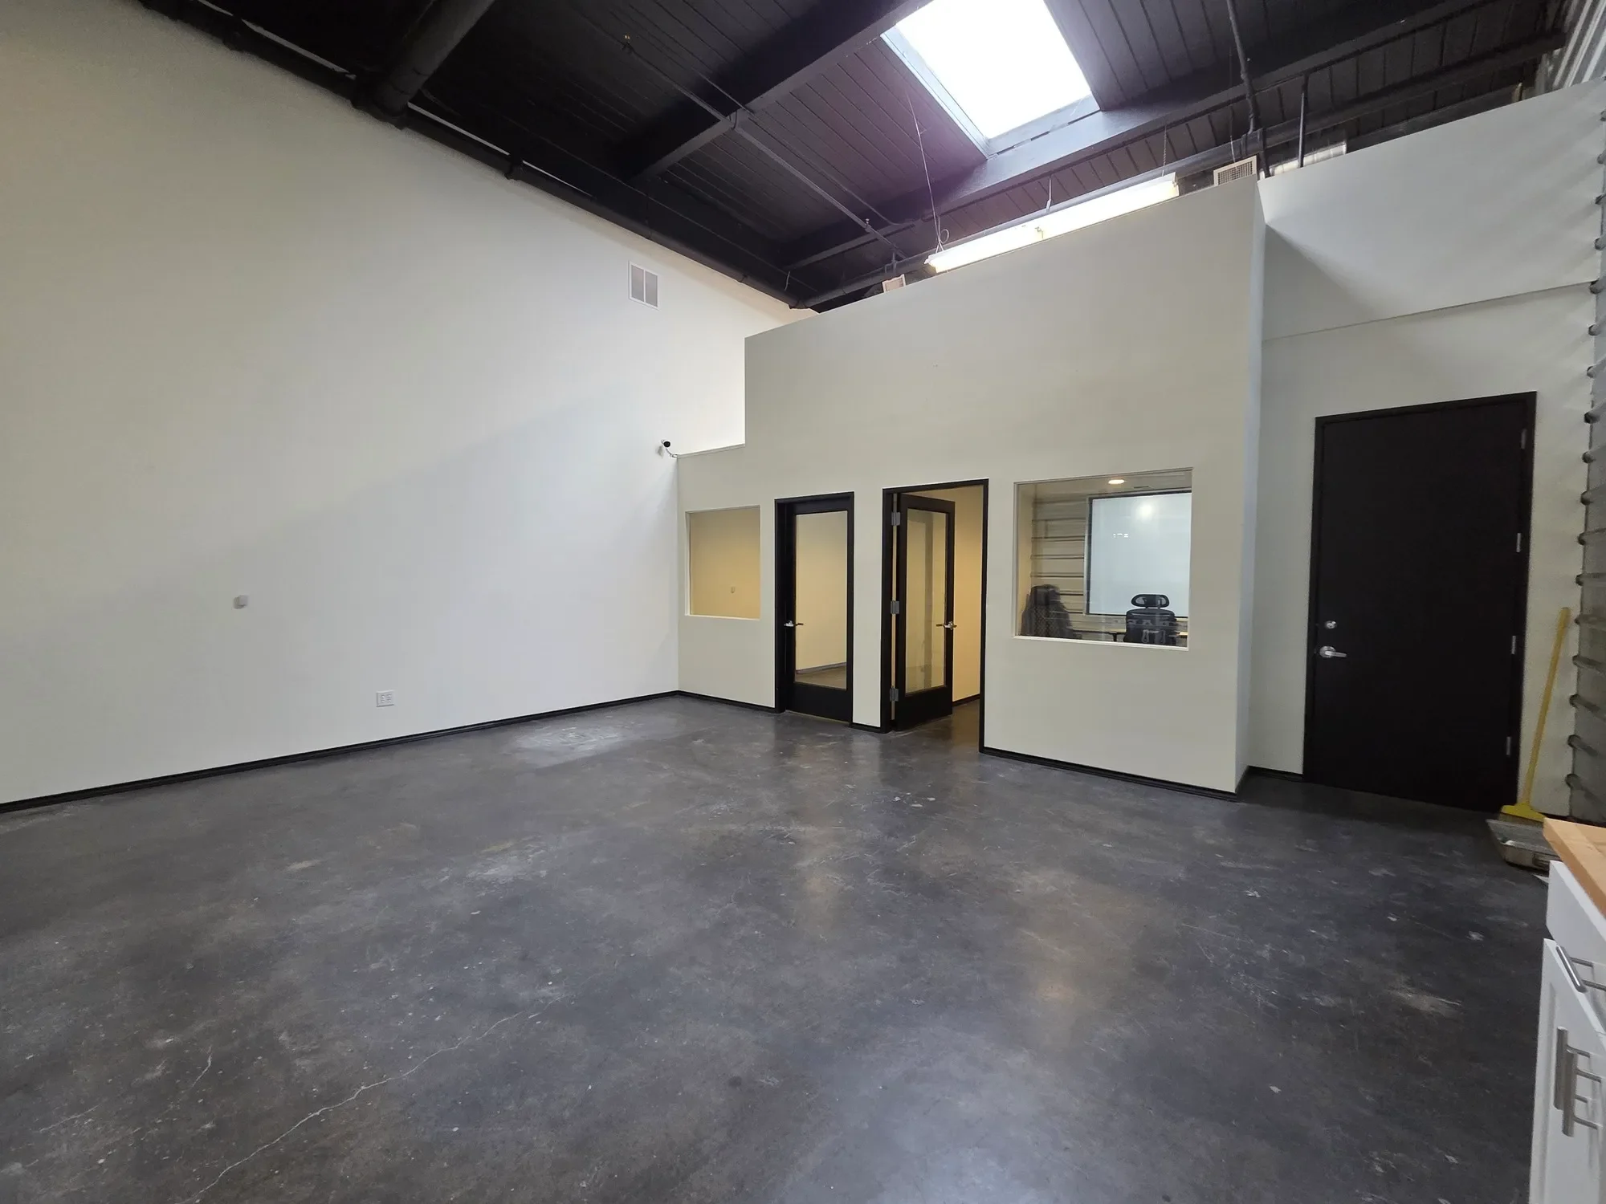
Suite 191 | 1,107 SF | Retail/Office/Flex
$2,200/month | $1.20/sf | Negotiable term
Bright office/retail space on the main corridor with 18' ceilings, skylights, and a glass roll-up door. Open front area plus two private offices, ideal for professional services or client-facing businesses.
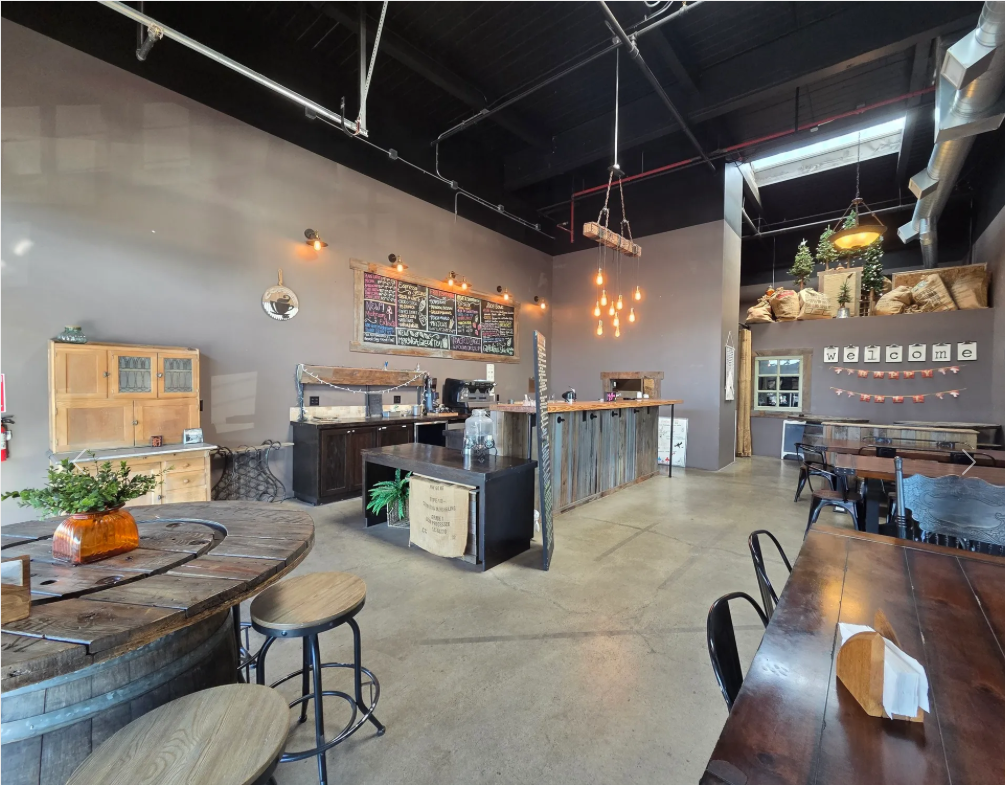
Suite 102 | 1,356 SF | Prime Exterior Facing Food Use
$3,500/month | $1.80/sf | 36 months
Exterior suite on the building’s south side was formerly a coffee shop. It suits a deli, specialty food, or grab-and-go concept that doesn’t need a hood. It comes with a seating area, a kitchen with a grease trap and sinks, and a private office or storage room. You also get multiple entrances, a glass roll-up door, 18-foot ceilings, signage opportunities, and access to deck seating. The building is home to 75+ businesses near I-5.
Suite 141/142 | 2,058 SF | Street Retail
$3,972/month | $1.15/sf | Negotiable term
Premium street-facing flagship space. Soaring ceilings, abundant skylights, and professional-grade build-out. Designed for high-traffic salon, studio, or showroom. Maximum visibility and presence on Hyacinth.
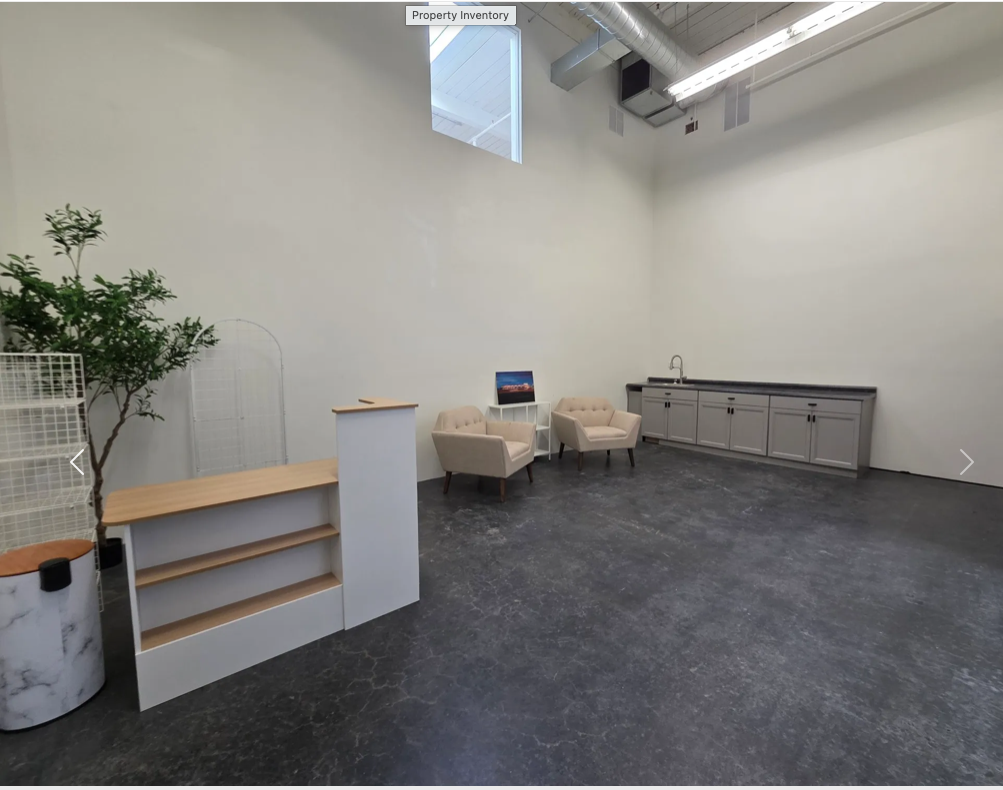
Suite 195 | 452 SF | Retail/Office
$1,113/month | $1.68/sf | 36-month
Main corridor suite with plumbing, open floor plan, polished cement flooring, and a high ceiling with skylight. Glass roll-up door and central HVAC included.
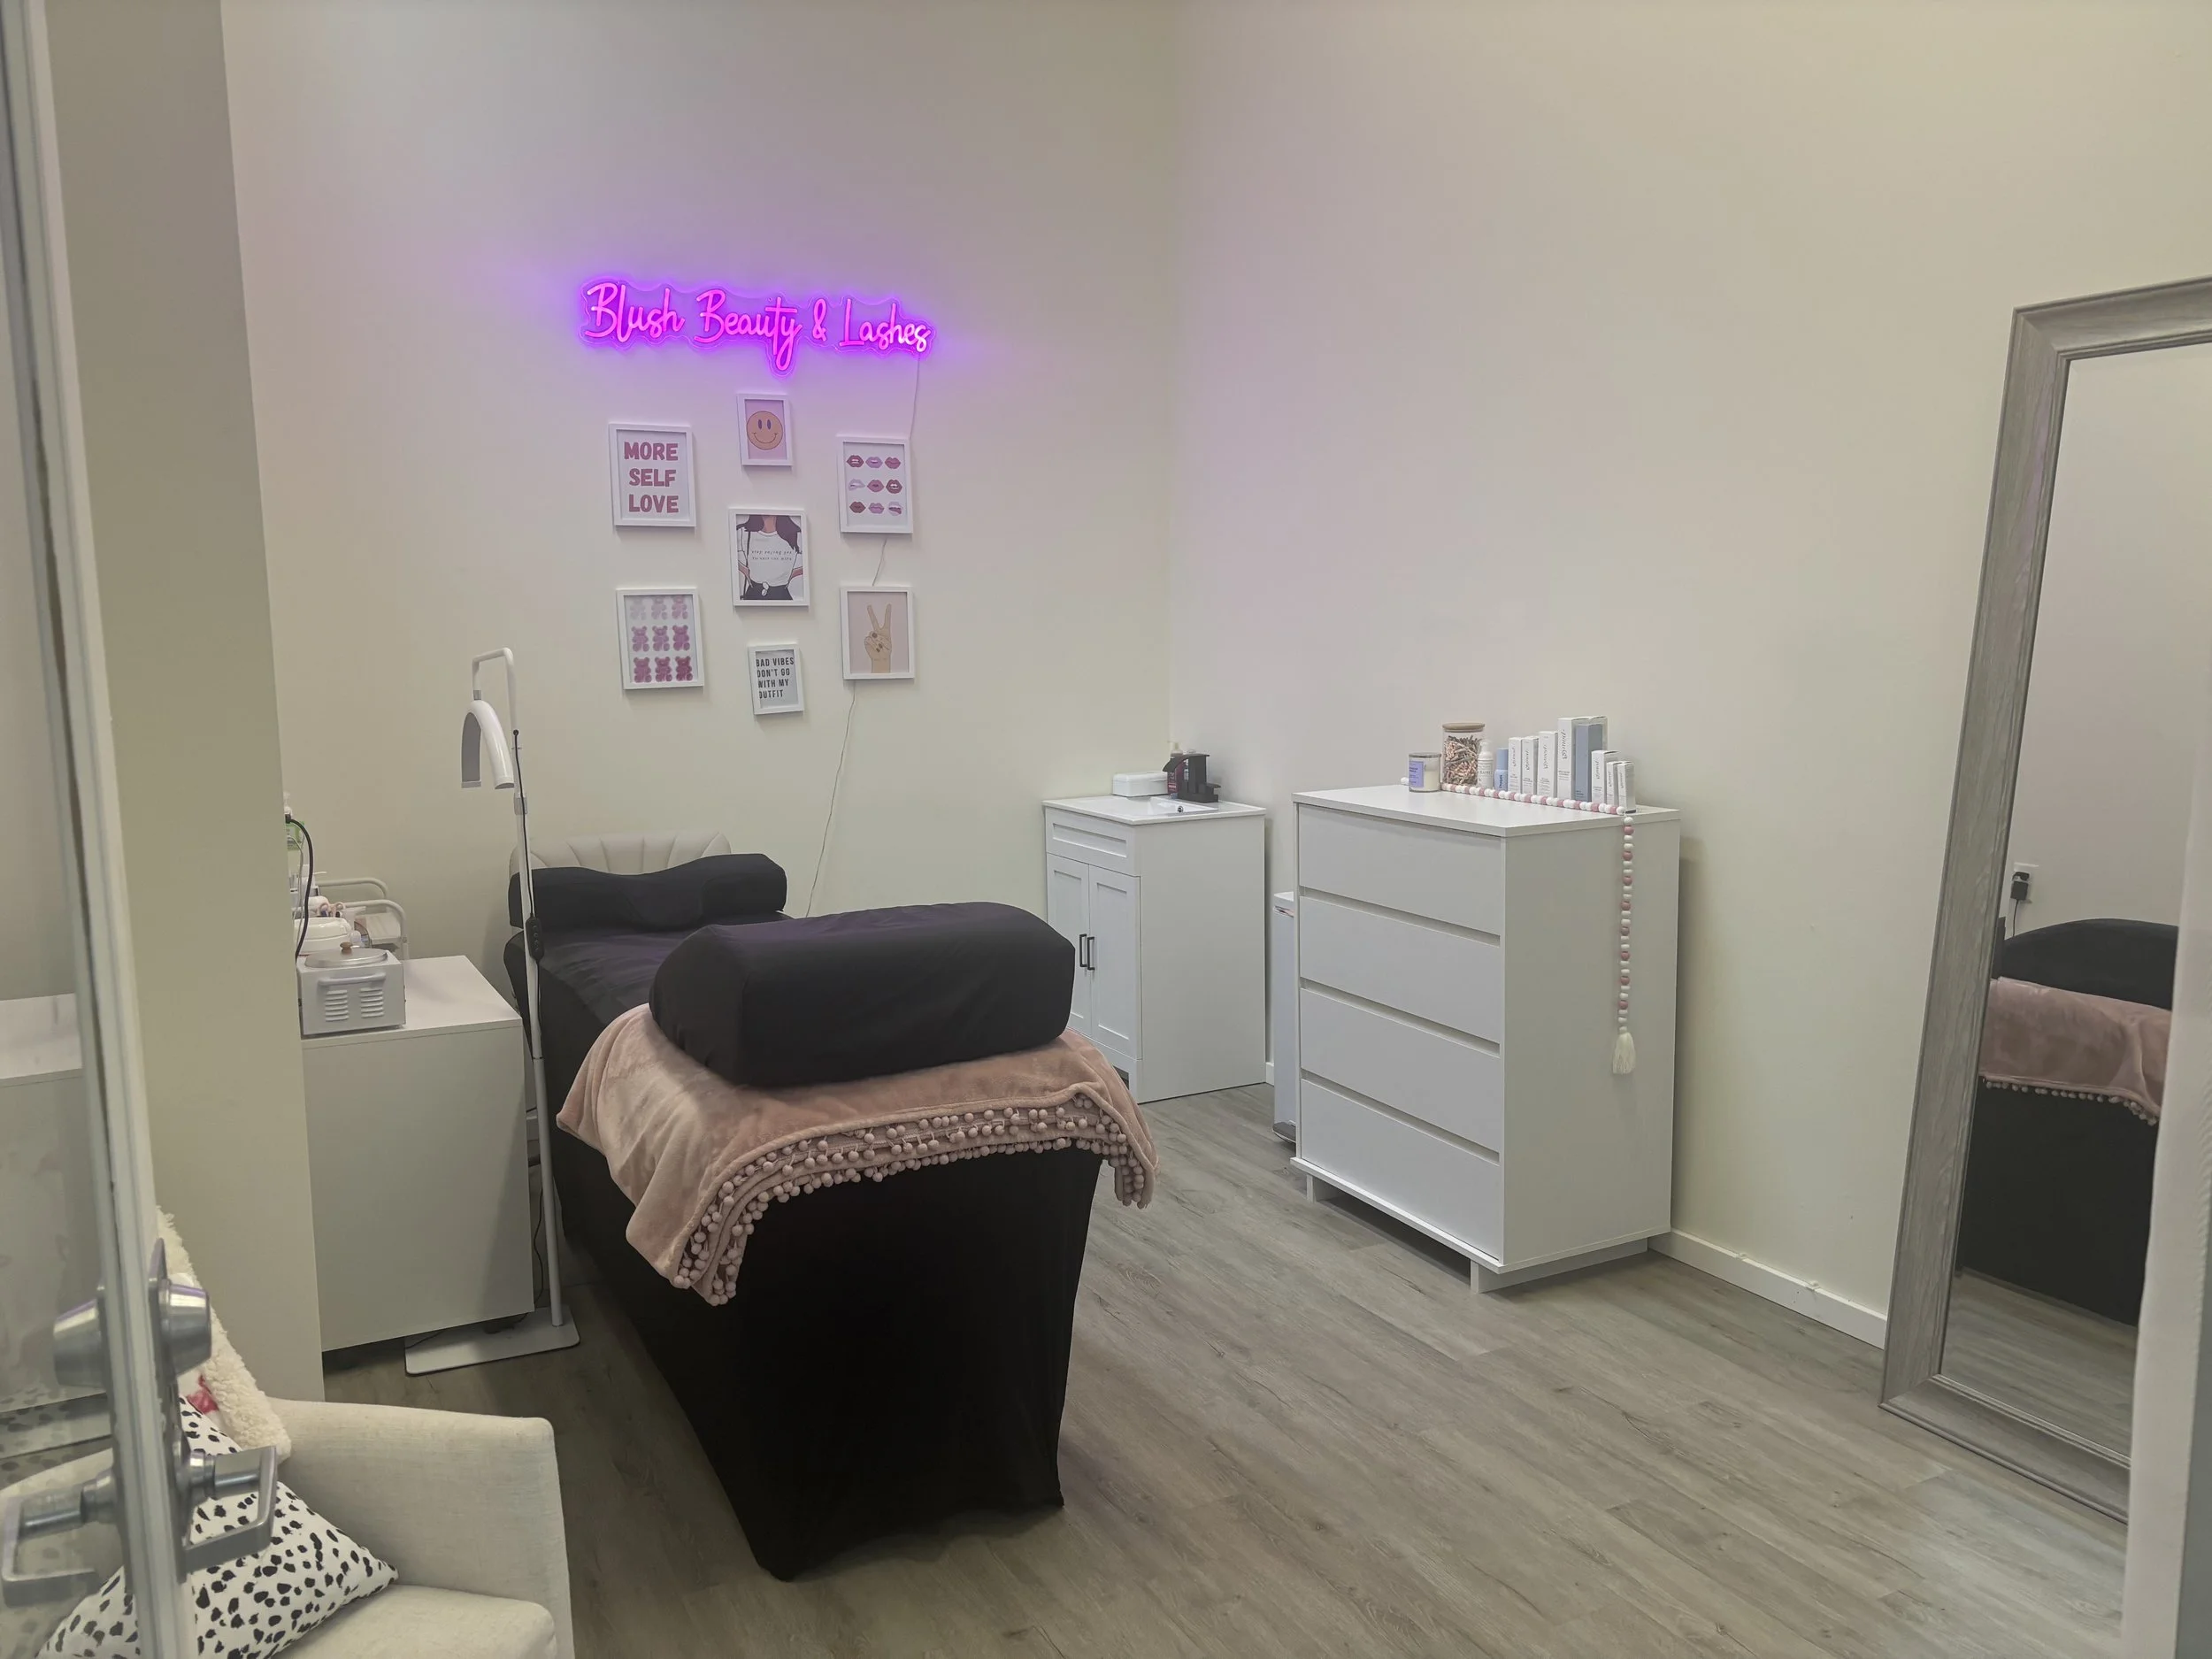
COMING SOON!!
Suite 193B | 195 SF | Retail/Office/Salon
$600.60/month | $2.30/sf | 24 months
Small space, big potential. Suite 193B is a bright, move-in-ready suite with 18' ceilings that keep it open and airy, updated flooring throughout, and plumbing already in place, so it’s ready for whatever your business needs. You’ll be part of a busy commercial-industrial building with 70+ businesses, which brings built-in foot traffic and established neighbors right outside your door.